

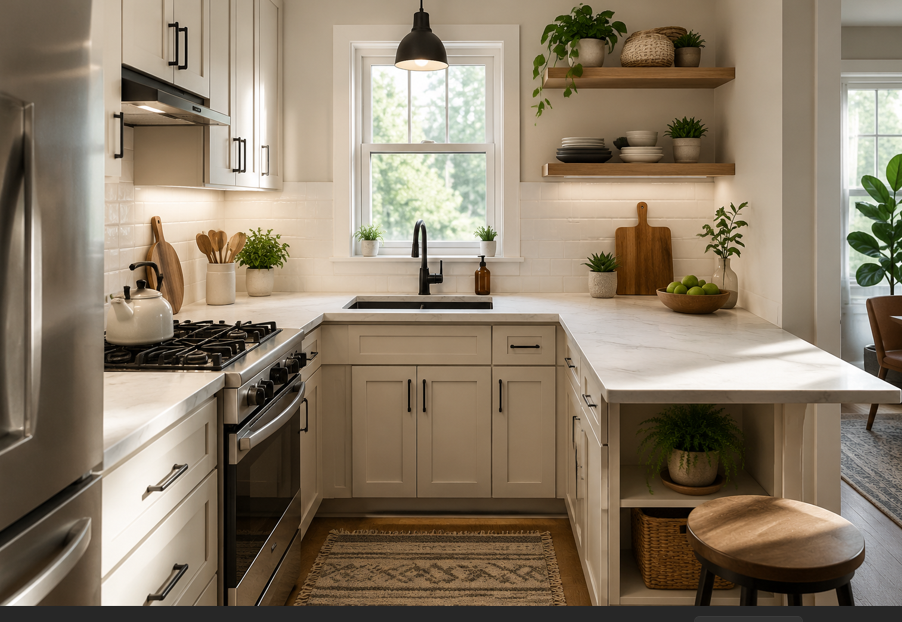
Small Kitchens Can Still Feel Spacious and Stylish
A smaller kitchen doesn’t have to feel cramped or limiting. In many Delphos, OH homes, the kitchen is one of the busiest spaces in the house. It’s where meals are prepared, conversations happen, homework gets finished, and family routines begin and end every day. When the layout isn’t working, even simple tasks can feel frustrating.
The good news? A thoughtful countertop layout can completely change how a kitchen looks and functions without requiring a massive expansion. Strategic countertop placement, smart storage planning, and carefully chosen materials can help smaller kitchens feel brighter, more open, and much easier to use.
Many homeowners are also looking for kitchens that support modern lifestyles while still fitting the character of older Northwest Ohio homes. That means maximizing every inch while creating a clean, welcoming design that feels timeless rather than overcrowded.
At Simplified Flooring, homeowners across Delphos and surrounding communities are discovering how the right kitchen layout choices can make even compact spaces feel customized, functional, and beautifully updated.
Why Countertop Layout Matters in Smaller Kitchens
When space is limited, layout becomes just as important as material selection. A kitchen with premium surfaces can still feel uncomfortable if movement is restricted or prep space is poorly positioned.
A strong countertop layout improves:
Workflow between appliances
Meal prep efficiency
Visual openness
Storage accessibility
Everyday comfort
Entertaining flexibility
Small kitchens benefit from designs that reduce clutter and improve traffic flow. Even a few extra inches of uninterrupted countertop space can make cooking and cleaning feel much easier.
Countertops also influence how large a kitchen appears visually. Continuous surfaces, coordinated finishes, and balanced proportions help smaller kitchens feel cleaner and more expansive.
The Most Important Design Principles for Small Kitchens
Keep Movement Paths Open
One of the biggest mistakes in compact kitchens is overcrowding the room with oversized features. A layout that allows easy movement between the sink, refrigerator, and cooking area creates a more comfortable experience every day.
Open pathways matter because they:
Prevent bottlenecks
Improve cooking efficiency
Make kitchens feel larger
Support family traffic flow
In smaller homes, maintaining clear movement paths often matters more than adding extra cabinets or decorative features.
Use Continuous Countertop Surfaces
Long, uninterrupted countertops create a cleaner and more spacious appearance. Breaking surfaces into too many sections can visually shrink the room.
Continuous counters help:
Expand prep space
Improve visual flow
Reduce cluttered appearances
Create a modern aesthetic
This approach works especially well in galley kitchens and compact L-shaped layouts.
Choose Reflective Finishes
Lighter surfaces naturally reflect more light, helping kitchens feel brighter and more open. This is especially valuable during Ohio winters when natural daylight can feel limited.
Popular choices for smaller kitchens include:
Soft white quartz
Warm beige countertops
Light gray stone
Subtle veined patterns
Highly polished finishes can also help bounce light throughout the room.
Blend Storage Into the Design
A beautiful countertop loses impact when clutter takes over the surface. Smart storage solutions help preserve openness while improving functionality.
Consider:
Vertical cabinetry
Pull-out storage
Appliance garages
Hidden charging stations
Built-in organizers
The cleaner the countertops remain, the larger the kitchen tends to feel.
Galley Kitchen Countertop Layouts That Improve Workflow
Galley kitchens are common in Delphos homes, particularly in older properties with narrower layouts. While they sometimes get a reputation for feeling tight, they can actually become highly efficient when designed properly.
Balance Both Countertop Runs
One side of the kitchen shouldn’t carry the entire workload. Spreading prep areas, appliances, and storage more evenly across both sides creates better balance.
For example:
One side can focus on food prep and cleaning
The opposite side can support cooking and serving
This layout reduces congestion while improving usability.
Extend Countertops Beneath Windows
Window areas are often underused in compact kitchens. Extending counters into these spaces adds valuable prep space without making the room feel crowded.
Benefits include:
Better natural light
Additional workspace
Improved openness
More efficient layouts
Choose Slimmer Countertop Profiles
Heavy countertop edges can visually overwhelm smaller kitchens. Thinner profiles create a cleaner, more contemporary appearance.
Modern slimmer profiles help kitchens feel:
Lighter
More streamlined
Less bulky
More open
When homeowners explore updated countertops, thinner-edge designs are increasingly popular because they support both modern and transitional kitchen styles.
Prioritize Easy Maintenance
Busy households benefit from surfaces that simplify everyday cleaning. Durable countertop materials help reduce stress while keeping kitchens looking polished year-round.
Low-maintenance surfaces are especially valuable for:
Families with children
Frequent cooks
Multi-purpose kitchens
Entertaining spaces
L-Shaped Kitchen Designs That Open Up Compact Spaces
L-shaped layouts remain one of the most effective designs for smaller kitchens because they naturally create better movement and flexibility.
Why L-Shaped Layouts Work So Well
The open corner design prevents the kitchen from feeling boxed in. It also creates more opportunities for natural movement between work zones.
L-shaped kitchens often:
Feel less crowded
Support better traffic flow
Allow more natural light
Create flexible dining opportunities
This makes them ideal for open-concept living areas.
Create More Prep Space Without Overcrowding
Small kitchens don’t always need larger footprints. Sometimes they simply need smarter countertop placement.
Helpful design ideas include:
Extending counters into corners
Reducing oversized appliances
Adding shallow storage solutions
Using integrated cutting board features
These adjustments can significantly improve usability.
Add Seating Without Sacrificing Function
Compact overhangs allow homeowners to create casual seating without installing large dining furniture.
This works well for:
Quick meals
Morning coffee
Homework spaces
Entertaining guests
Even a modest seating extension can make the kitchen feel more inviting and practical.
Keep Colors Consistent
Consistent countertop and cabinet colors create smoother visual flow. Strong contrasts sometimes break up the room too aggressively, making smaller kitchens feel busier.
Soft neutrals tend to perform especially well in compact spaces because they:
Reflect light effectively
Support timeless designs
Pair well with many cabinet finishes
Create visual continuity
Peninsula Layouts Can Be Better Than Islands in Small Kitchens
In compact kitchens, a peninsula often delivers many of the same benefits as an island without disrupting movement.
Why Peninsulas Work So Well
Unlike floating islands, peninsulas remain attached to cabinetry or walls, which preserves floor space while adding functionality.
A peninsula can provide:
Extra prep space
Additional seating
Better storage
Improved room definition
This layout is particularly useful in kitchens that connect directly to living or dining areas.
Create Multi-Purpose Kitchen Zones
Today’s kitchens often serve multiple functions throughout the day. A peninsula helps separate activities while keeping the space connected.
Common uses include:
Casual dining
Homework stations
Serving areas
Laptop workspaces
Entertaining
This versatility makes smaller kitchens feel much more adaptable.
Add Storage Below the Countertop
One of the biggest advantages of peninsulas is the opportunity for extra storage.
Popular options include:
Deep drawers
Open shelving
Hidden trash storage
Appliance storage
Vertical dividers
These additions help reduce countertop clutter and improve organization.
Focus on Durable Surfaces
High-use kitchen areas benefit from durable countertop materials that resist scratches, moisture, and stains.
Busy households often appreciate surfaces that:
Clean easily
Handle spills well
Resist wear
Maintain their appearance over time
Smart Countertop Features That Make Kitchens Feel Bigger
Sometimes the smallest details create the biggest visual impact.
Waterfall Edges Create Modern Flow
Waterfall countertops extend the material down the sides of cabinetry, creating a continuous appearance that feels sleek and uncluttered.
This design helps:
Reduce visual breaks
Add modern style
Create cleaner lines
Make kitchens feel more refined
Match the Countertop and Backsplash
Using similar tones for countertops and backsplashes creates a more seamless appearance.
This strategy:
Reduces visual clutter
Helps walls feel taller
Creates better continuity
Supports brighter kitchens
Rounded Corners Improve Movement
Sharp corners can make tight kitchens feel even tighter. Rounded countertop corners improve flow while also making the space safer for families.
They work particularly well in:
Narrow walkways
Family homes
Busy kitchens
Multi-person cooking spaces
Integrated Technology Keeps Counters Cleaner
Modern kitchens increasingly include hidden functionality that reduces clutter.
Helpful upgrades include:
Hidden outlets
Built-in charging stations
Under-counter lighting
Integrated storage systems
These features improve convenience without sacrificing visual simplicity.
Countertop Materials That Work Best in Smaller Kitchens
Not every countertop material performs the same way in compact kitchens. Some surfaces visually expand the room better than others.
Quartz Offers Easy Everyday Living
Quartz countertops remain one of the most popular choices because they combine durability with low maintenance.
Benefits include:
Stain resistance
Easy cleaning
Wide color selection
Consistent appearance
Excellent durability
Quartz also works beautifully in both modern and traditional homes.
Butcher Block Adds Warmth
Butcher block countertops introduce natural warmth and character, helping smaller kitchens feel more inviting.
They pair especially well with:
Farmhouse kitchens
Transitional designs
Neutral cabinetry
Soft lighting
Many homeowners use butcher block selectively for accent areas rather than throughout the entire kitchen.
Solid Surface Materials Create Seamless Looks
Solid surface countertops help minimize visual interruptions because sinks and seams blend more smoothly into the design.
This creates:
Cleaner appearances
Easier maintenance
Softer transitions
Modern functionality
Natural Stone Adds Timeless Appeal
Natural stone remains popular for homeowners looking for a luxurious, high-end appearance.
Popular options include:
Granite
Marble
Quartzite
Soapstone
While natural stone often requires more maintenance, many homeowners appreciate its unique character and long-term value.
Lighter Colors Usually Perform Better in Compact Kitchens
Countertop color has a major impact on how spacious a kitchen feels.
Smaller kitchens often benefit from:
Soft white tones
Light gray finishes
Warm beige palettes
Gentle veining patterns
These colors reflect light more effectively and create a cleaner visual flow.
Kitchen Design Mistakes That Make Small Spaces Feel Smaller
Even beautiful materials can struggle when the layout choices aren’t practical.
Oversized Islands
Large islands often overwhelm compact kitchens and disrupt movement. In many cases, a peninsula or open floor plan creates a better result.
Excessively Dark Countertops
Dark surfaces can look dramatic, but they may also absorb light and visually shrink the room if overused.
Balanced contrast usually works better than extremely heavy color schemes.
Too Many Materials and Patterns
Combining multiple countertop materials, cabinet colors, backsplash patterns, and flooring styles can create visual clutter.
Smaller kitchens generally benefit from cleaner coordination and simpler transitions.
Poor Lighting Placement
Even beautiful countertops lose impact in shadow-heavy kitchens.
Helpful lighting upgrades include:
Under-cabinet lighting
Pendant lights
Recessed ceiling lights
Reflective finishes
Good lighting dramatically improves both appearance and usability.
Choosing Trends Over Function
A trendy design that doesn’t support daily life can become frustrating quickly.
The best kitchens balance:
Style
Durability
Storage
Comfort
Practicality
Planning a Functional Kitchen Remodel in Delphos, OH
Every household uses the kitchen differently, which is why customized planning matters.
Start With Daily Habits
Before selecting materials or layouts, homeowners benefit from thinking about how they actually use the space.
Consider:
Cooking frequency
Family size
Entertaining habits
Storage needs
Appliance usage
A layout designed around real routines tends to perform better long-term.
Think About Long-Term Durability
Kitchen countertops are one of the hardest-working surfaces in the home. Choosing durable materials helps protect the investment while reducing maintenance concerns.
Families often prioritize:
Easy cleaning
Scratch resistance
Moisture protection
Longevity
Coordinate Countertops With Cabinets and Flooring
The most successful kitchen remodels feel cohesive rather than pieced together. Coordinating cabinetry, flooring, and countertops creates smoother visual flow.
This approach often helps smaller kitchens feel:
More intentional
Better organized
More spacious
More timeless
Work With Experienced Local Professionals
Local expertise matters when designing kitchens for Delphos-area homes. Older layouts, seasonal conditions, and lifestyle needs all influence what works best.
Experienced remodeling professionals can help homeowners:
Avoid costly layout mistakes
Select practical materials
Maximize functionality
Create more personalized designs
Create a Kitchen That Feels Bigger, Brighter, and Easier to Use
A smaller kitchen can still become one of the most comfortable and stylish spaces in the home. Smart countertop layouts improve far more than appearance — they make cooking, gathering, and everyday routines feel smoother and more enjoyable.
Whether it’s a galley kitchen, an L-shaped layout, or a space-saving peninsula design, thoughtful planning can dramatically improve functionality without requiring a major expansion.
The right countertop materials, lighting choices, and storage solutions help compact kitchens feel open, welcoming, and built around real life. With careful design, even limited square footage can deliver impressive beauty and performance.
If you’re planning a kitchen remodel in Delphos or the surrounding Northwest Ohio area, now is the perfect time to get in touch with a team that understands how to create beautiful, practical spaces tailored to your home and lifestyle.


