

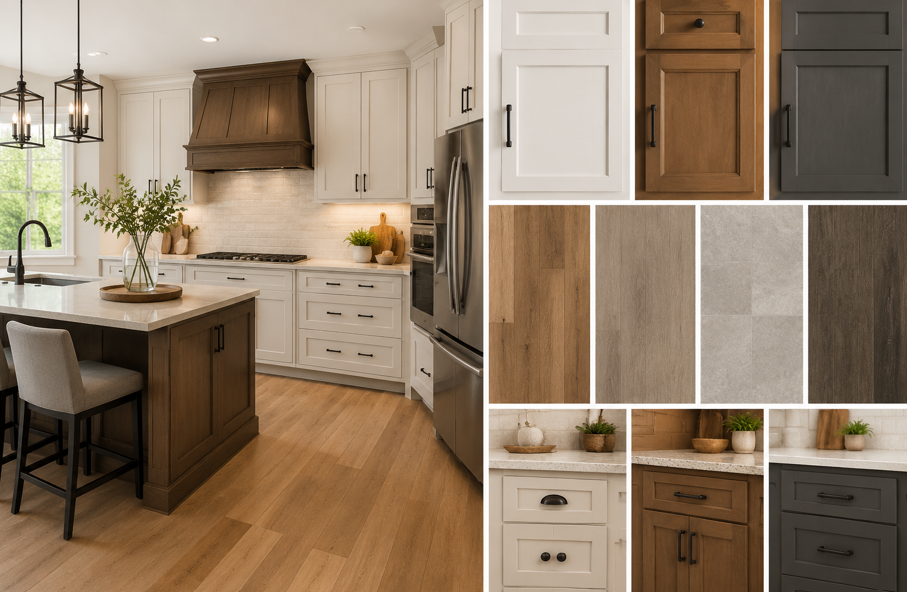
Great Kitchen Design Starts With Coordination
A kitchen remodel involves far more than choosing individual products that look good on their own. The most inviting kitchens feel balanced, coordinated, and thoughtfully designed from top to bottom. One of the biggest design decisions homeowners face is figuring out how cabinet styles and flooring work together.
In many Lima, OH homes, the kitchen serves as the center of everyday life. It’s where family meals happen, guests gather, and routines unfold daily. When cabinets and flooring complement one another properly, the entire kitchen feels more polished, welcoming, and visually connected.
The challenge is that there are countless combinations available today. From modern white cabinets paired with warm wood floors to darker cabinetry matched with luxury vinyl, homeowners can quickly feel overwhelmed by all the choices.
The good news is that creating a cohesive kitchen design doesn’t have to feel complicated. With a few practical design principles, it becomes much easier to choose combinations that feel stylish, functional, and timeless.
At Simplified Flooring, homeowners throughout Lima and surrounding Northwest Ohio communities are discovering how the right cabinet and flooring combinations can completely transform the look and comfort of a kitchen.
Why Cabinet and Flooring Coordination Matters
Cabinets and flooring take up most of the visual space in a kitchen. If they clash in color, style, or texture, the entire room can feel disconnected even when expensive materials are used.
When the two elements work together properly, they help create:
Better visual balance
Stronger design flow
A more spacious appearance
Improved lighting reflection
Greater long-term style appeal
A more customized kitchen design
Coordinated finishes also help kitchens feel intentional rather than pieced together over time.
Many homeowners mistakenly assume everything needs to match exactly. In reality, the goal is harmony rather than duplication. Cabinets and flooring should complement each other without blending into one flat look.
Start by Choosing Your Kitchen Style
Before selecting colors or materials, it helps to define the overall style you want the kitchen to achieve. Cabinets and flooring both contribute heavily to the mood and personality of the space.
Modern Kitchens
Modern kitchens typically feature:
Clean lines
Minimal detailing
Smooth cabinet fronts
Neutral colors
Streamlined flooring visuals
Popular combinations include:
White cabinets with light oak flooring
Gray cabinetry with wide-plank luxury vinyl
Matte black accents with warm wood tones
Modern kitchens often benefit from flooring with subtle grain patterns that avoid overwhelming the space.
Farmhouse Kitchens
Farmhouse-inspired kitchens remain popular throughout Lima because they create warmth and comfort.
This style often includes:
Shaker cabinets
Natural wood textures
Wider plank flooring
Soft neutral palettes
Warm finishes
Popular pairings include creamy white cabinets with medium-tone hardwood-style flooring.
Transitional Kitchens
Transitional kitchens blend traditional and contemporary elements together.
This style works well for homeowners who want:
Timeless appeal
Flexible design longevity
Balanced warmth and simplicity
Versatile material combinations
Neutral flooring paired with softly detailed cabinetry performs especially well in transitional spaces.
How Flooring Tone Influences Cabinet Selection
One of the biggest factors in kitchen coordination is undertone. Flooring and cabinets don’t necessarily need the same color, but their undertones should feel compatible.
Warm Flooring Tones
Warm floors often feature:
Golden oak shades
Honey brown tones
Red undertones
Rich walnut visuals
These floors pair beautifully with:
Cream cabinets
Soft beige cabinetry
Warm white finishes
Natural wood cabinets
Warm combinations create kitchens that feel welcoming and comfortable year-round.
Cool Flooring Tones
Cool-toned floors have become increasingly popular in modern kitchens.
These may include:
Gray wood visuals
Ash-inspired finishes
Taupe flooring
Cooler brown tones
Cabinet colors that work well include:
Crisp white
Charcoal gray
Soft greige
Navy blue
Cool palettes often create a cleaner and more contemporary appearance.
Neutral Flooring Tones
Neutral flooring offers the most flexibility because it works with both warm and cool cabinetry.
This versatility allows homeowners to update paint colors or accessories later without redesigning the entire kitchen.
Choosing Cabinet Colors That Work With Your Flooring
Cabinet color dramatically influences how large, bright, and balanced the kitchen feels.
White Cabinets Remain a Safe and Stylish Choice
White cabinets continue to perform well because they reflect light and pair with nearly every flooring style.
They work especially well in smaller kitchens because they:
Brighten the room
Create openness
Feel timeless
Support resale appeal
White cabinetry pairs beautifully with:
Hardwood visuals
Stone-inspired flooring
Luxury vinyl planks
Light and medium wood tones
Gray Cabinets Create Flexibility
Gray cabinets bridge modern and traditional design styles.
Lighter grays create softness while darker charcoal shades add depth and contrast.
Gray cabinetry pairs particularly well with:
Wide-plank flooring
Matte finishes
Soft wood visuals
Neutral flooring palettes
Natural Wood Cabinets Add Warmth
Natural wood cabinetry has seen a major comeback in recent years.
Many Lima homeowners appreciate wood cabinets because they:
Feel warm and inviting
Add texture naturally
Age gracefully
Support farmhouse and transitional designs
When using wood cabinets, it’s important to avoid flooring that appears too similar in tone or grain pattern. Slight contrast helps prevent the room from feeling visually flat.
Dark Cabinets Require Balance
Dark cabinetry can look dramatic and sophisticated, but balance becomes especially important.
Pairing dark cabinets with overly dark flooring may make kitchens feel smaller or heavier.
To maintain openness, many homeowners combine darker cabinetry with:
Lighter flooring
Reflective surfaces
Bright countertops
Enhanced lighting
Cabinet Styles That Pair Beautifully With Different Flooring Types
Different flooring materials naturally complement certain cabinet styles better than others.
Shaker Cabinets and Hardwood-Style Flooring
Shaker cabinets remain one of the most versatile kitchen cabinet styles available.
Their clean design works beautifully alongside:
Engineered hardwood visuals
Luxury vinyl planks
Wide-plank laminate flooring
Traditional hardwood aesthetics
The simplicity of shaker cabinets allows flooring texture to stand out without overwhelming the room.
Flat-Panel Cabinets and Contemporary Flooring
Flat-panel cabinets pair especially well with modern flooring materials.
Popular combinations include:
Matte cabinetry with large-format tile
Smooth cabinets with luxury vinyl flooring
Minimalist kitchens with subtle wood visuals
These combinations help kitchens feel sleek and uncluttered.
Glass-Front Cabinets and Lighter Flooring
Glass-front cabinet accents help kitchens feel more open by reducing visual heaviness.
They work particularly well with:
Light oak floors
Whitewashed flooring
Neutral vinyl planks
Soft gray flooring tones
This combination enhances brightness while creating visual depth.
Flooring Patterns Can Affect Cabinet Design Choices
Flooring pattern plays a surprisingly important role in kitchen balance.
Busy Flooring Requires Simpler Cabinets
If flooring features strong grain movement, heavy texture, or bold variation, simpler cabinet styles usually perform better.
This helps prevent visual overload.
Examples include:
Clean shaker cabinets
Flat-panel doors
Minimal hardware
Soft neutral paint colors
Simple Flooring Allows More Cabinet Personality
When flooring visuals remain subtle, homeowners can introduce more cabinet detail confidently.
This may include:
Decorative hardware
Rich paint colors
Accent islands
Detailed trim work
Balanced contrast helps kitchens feel layered without appearing cluttered.
Why Lighting Matters When Coordinating Cabinets and Flooring
Lighting dramatically changes how colors appear throughout the day.
A flooring sample that looks warm in a showroom may appear cooler inside the kitchen depending on natural and artificial light.
Before making final decisions, homeowners benefit from viewing cabinet and flooring samples:
In morning light
During evening lighting
Beside countertops
Next to wall colors
This step helps avoid unexpected color clashes.
Natural Light Changes Everything
Kitchens with abundant natural light can often support darker cabinetry more comfortably.
Smaller kitchens with limited daylight may benefit from:
Lighter flooring
Reflective finishes
White cabinetry
Under-cabinet lighting
The goal is to maintain visual brightness and openness.
Open-Concept Kitchens Need Stronger Design Flow
Open-concept layouts continue to grow in popularity across Northwest Ohio homes. In these spaces, flooring and cabinetry must transition smoothly into surrounding living areas.
Strong coordination helps:
Prevent visual fragmentation
Create better flow between rooms
Make the home feel larger
Support cohesive decorating styles
Many homeowners choose continuous flooring throughout connected spaces to improve visual consistency.
When selecting cabinets, it’s helpful to consider nearby furniture, wall colors, and adjacent flooring transitions as well.
Popular Cabinet and Flooring Combinations in Lima, OH Homes
Kitchen trends continue evolving, but several combinations remain especially popular among Lima-area homeowners.
White Cabinets and Warm Oak Flooring
This combination feels:
Bright
Timeless
Comfortable
Family-friendly
It works well in both traditional and transitional kitchens.
Soft Gray Cabinets and Luxury Vinyl Flooring
Luxury vinyl remains increasingly popular because it combines durability with realistic wood visuals.
Pairing soft gray cabinets with warm luxury vinyl flooring creates a balanced, updated look that works beautifully for busy households.
Natural Wood Cabinets and Neutral Flooring
Wood cabinetry paired with lighter neutral flooring creates warmth without making kitchens feel heavy.
This combination often works especially well in:
Farmhouse kitchens
Ranch-style homes
Open-concept remodels
Family-focused layouts
Navy Cabinets and Light Flooring
For homeowners wanting more personality, navy cabinetry paired with lighter floors creates contrast while maintaining brightness.
This combination often feels:
Elegant
Modern
Sophisticated
Visually balanced
Common Mistakes to Avoid When Pairing Cabinets and Flooring
Even high-quality materials can struggle if the overall combination feels unbalanced.
Matching Everything Too Closely
Cabinets and floors that are identical in color can cause the kitchen to feel flat.
Slight contrast helps define the space while adding visual depth.
Ignoring Undertones
Warm cabinets paired with cool flooring may create tension that feels uncomfortable visually.
Checking undertones carefully helps create smoother coordination.
Overloading the Kitchen With Trends
Trendy combinations can look exciting initially, but overly bold choices may age quickly.
Timeless kitchens often balance trends with classic design principles.
Forgetting About Practicality
Beautiful kitchens still need to function well daily.
Families often benefit from materials that:
Clean easily
Resist wear
Handle moisture well
Support busy routines
How to Build a Cohesive Kitchen Remodel
The best remodels approach the kitchen as one connected design rather than separate product decisions.
Start With Flooring First
Many homeowners begin with flooring because it influences the room’s overall tone.
Once flooring is selected, cabinet colors become easier to coordinate.
Coordinate Countertops Carefully
Countertops act as the bridge between flooring and cabinetry.
Balanced countertop selections help tie the entire room together.
Neutral countertops often provide the greatest flexibility.
Keep Hardware and Finishes Consistent
Small details matter.
Coordinating:
Cabinet hardware
Faucet finishes
Lighting fixtures
Appliance finishes
helps create a cleaner and more intentional design.
Think Long-Term
Kitchens are major investments. Choosing combinations that feel timeless rather than overly trendy often delivers better long-term satisfaction.
Create a Kitchen That Feels Connected and Comfortable
The right cabinet and flooring combination can completely change the atmosphere of a kitchen. Coordinated finishes create warmth, balance, and functionality while helping the room feel larger and more inviting.
Whether you prefer modern designs, farmhouse warmth, or transitional elegance, thoughtful planning helps ensure every element works together beautifully.
By paying attention to undertones, lighting, flooring texture, and cabinet style, Lima homeowners can create kitchens that feel personalized without sacrificing practicality.
A well-designed kitchen isn’t simply about following trends. It’s about creating a space that supports everyday life while still feeling beautiful for years to come.
If you’re planning a kitchen remodel or exploring updated cabinetry and flooring ideas, now is the perfect time to reach out to us for guidance tailored to your home, lifestyle, and design goals.


